What a dimpled drainage membrane actually does
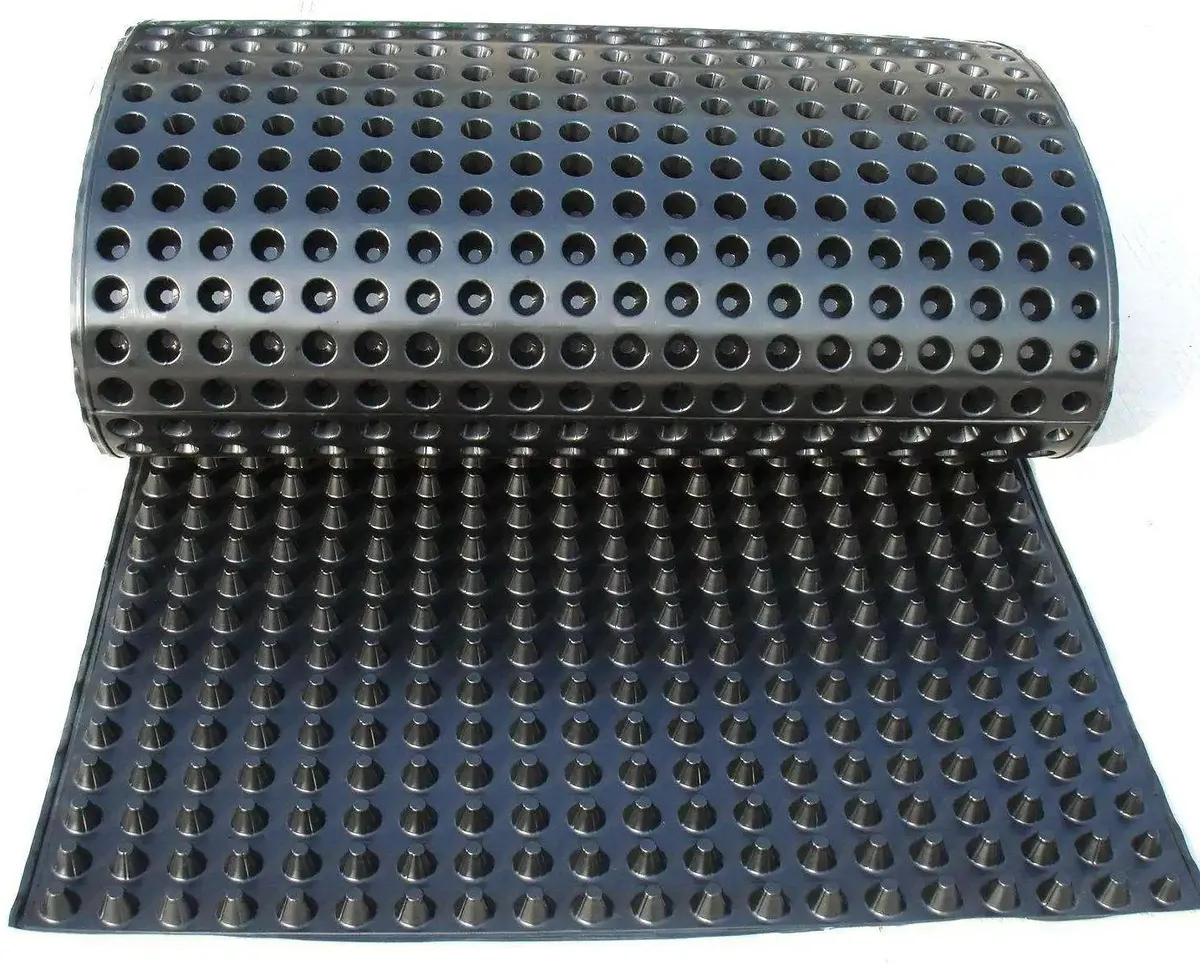
A dimpled drainage membrane is an HDPE sheet pressed into a regular pattern of raised studs, or dimples, usually 8-20 mm tall. The dimples are the whole point: laid against a wall or slab with the studs facing the structure, they hold the flat face of the sheet away from the surface and create a continuous, uninterrupted air gap. Water that reaches that gap is no longer in contact with the wall — it runs down the channels between the dimples under gravity, straight to a perimeter drain or sump, instead of soaking through the concrete or building up hydrostatic pressure against it. This is the difference between a dimpled plastic drainage matting and a plain damp-proof membrane glued flat to the wall: a flat membrane only stops direct water contact, while a dimpled sheet drainage membrane actively moves the water away. The HDPE dimple drainage board itself is chemically inert and doesn't rot, so the air gap it creates stays open for the life of the structure, not just until the first freeze-thaw cycle or root intrusion compresses it.
Basement waterproofing: why the air gap beats a sealed coating
Below-grade concrete is porous. Even a well-poured basement wall will wick moisture over time, and a paint-on or sprayed waterproof coating only works as well as its weakest pinhole or crack — once that coating fails, water goes straight through to the interior finish. An HDPE dimped membrane sidesteps that failure mode by not relying on a perfect seal at all. Install it dimples-in against the exterior of the foundation wall before backfilling, and any water in the surrounding soil drains down the air gap to a footing drain or drainage pipe at the base, rather than pressing against the wall. Because the membrane also physically separates the wall from backfill soil, it protects any coating underneath from abrasion during compaction and from the freeze-thaw cycling that cracks unprotected coatings over a few winters. For interior retrofits where excavation isn't possible, the same dimpled sheet goes up against the inside face of the wall and channels seepage down to a interior drain tile or sump pit — the mechanism is identical, just working from the other side.
Retaining wall back-drainage: getting hydrostatic pressure off the wall
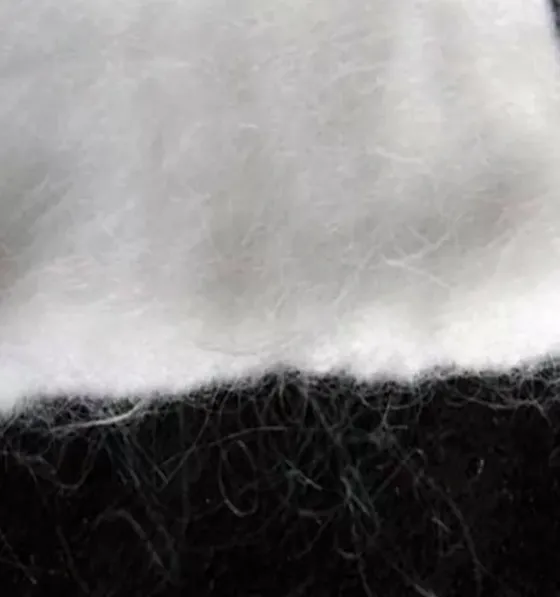
A retaining wall's biggest structural enemy usually isn't the soil load it was designed for — it's water building up behind it. Clay and silt backfill hold water and swell, adding hydrostatic pressure the wall was never sized to resist, and that's what causes bulging, cracking and eventual failure. The standard fix is a drainage composite: dimpled membrane against the wall face to carry water down, paired with a geonet or the membrane's own dimple cavity doing the lateral flow, wrapped or backed with a nonwoven geotextile filter fabric so fines from the backfill don't wash into the drainage path and clog it. Install the composite against the back face before backfilling, run it down to a perforated collector pipe at the footing, and check the pipe's own filter sock or wrap — see our note on drainage pipe geotextile filter selection if you're speccing that separately. Done this way, the wall only ever has to resist soil pressure, not soil-plus-water pressure, which is the actual design assumption behind most retaining wall calculations.
Green roofs and planted structures: drainage without the weight
On a green roof or planted plaza deck, drainage has to happen without adding much dead load, and it has to keep working under a growing medium that will compact and hold moisture over years. A dimped drainage membrane laid over the roof waterproofing, dimples up, creates a shallow reservoir and drainage layer in one product — some of the studs cup water for the root zone during dry spells, while excess water runs off through the channels to roof drains. Pair it with a filter fabric on top of the dimples so growing medium doesn't wash down into the cavity and block the flow paths, the same filtration logic used in the retaining wall composite above. Compared to a loose gravel drainage layer, the membrane does the same job at a fraction of the weight and thickness, which matters on any roof structure where dead load is already tight.
Specifying the right sheet
Dimple height and sheet strength should match the load and the water volume, not a generic default. Light foundation and basement waterproofing work runs on 8-10 mm dimples in standard HDPE dimple drainage board; retaining walls and anywhere backfill will be compacted with machinery want taller dimples, 16-20 mm, and a higher compressive strength grade so the cavity doesn't crush shut under load. Confirm whether your project needs a geotextile bonded to the membrane at the factory or a separate roll installed on site — bonded composites save a step in the field but cost more per square meter. Send us the wall height or roof area, the backfill or growing medium, and expected water volume, and we'll spec the dimple height, geotextile pairing and roll count.
Free Geosynthetics Spec & Selection Guide
Material grades, thickness/GSM sizing and price ranges for your project — sent to your inbox.

 Drainage